Details for Listing #26046322
Salem MO 65560
Listing Details
Property Description
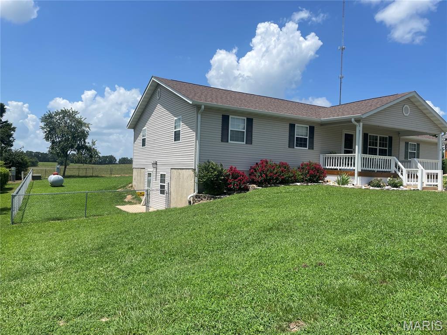
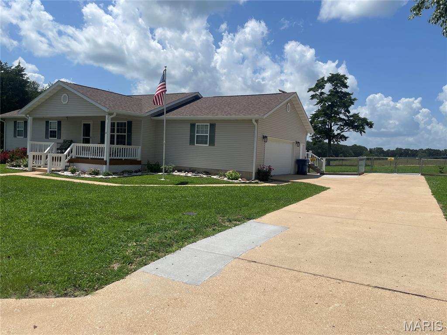
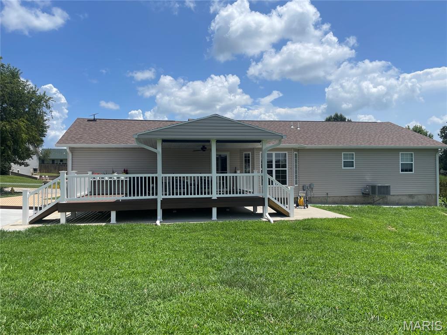
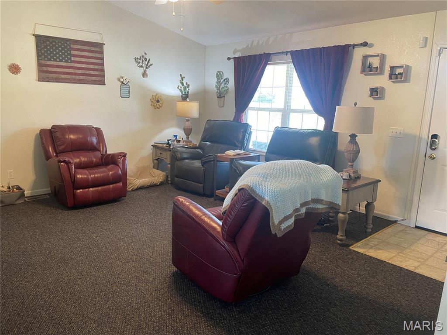
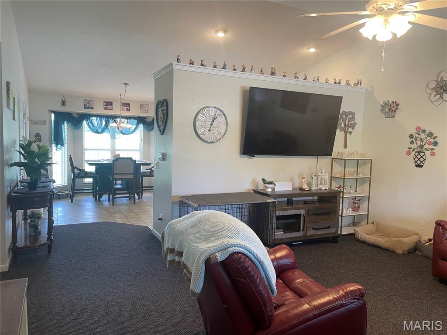
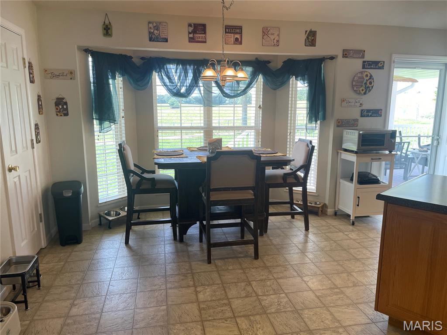
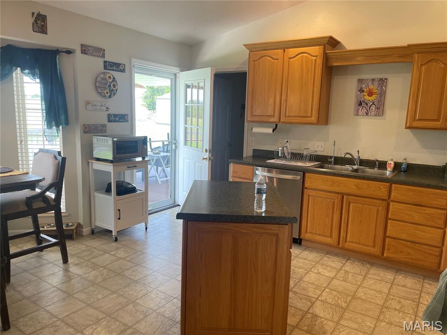
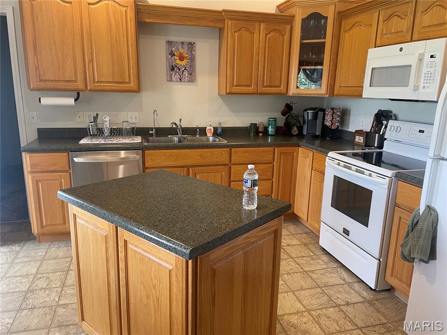
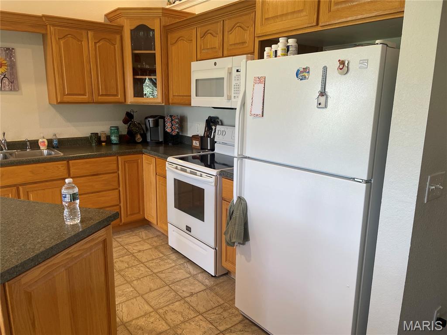
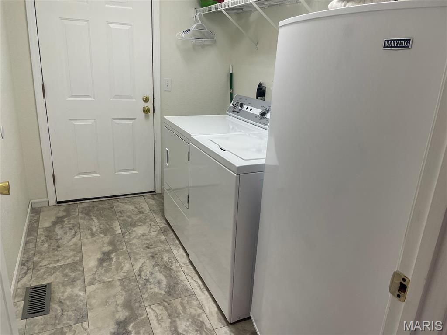
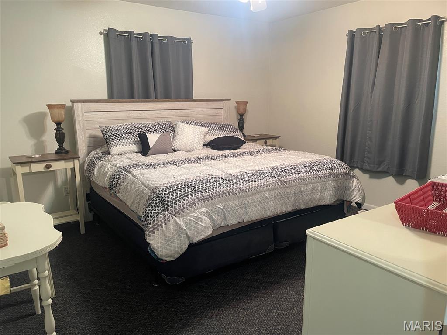
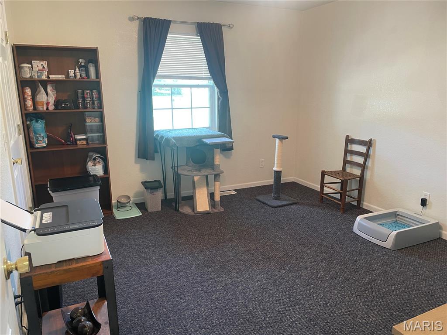
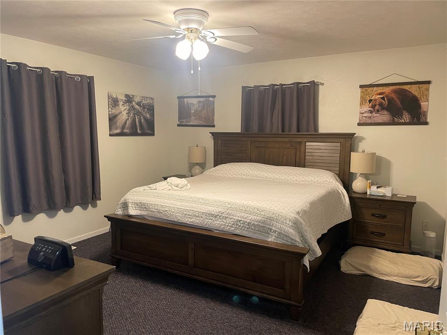
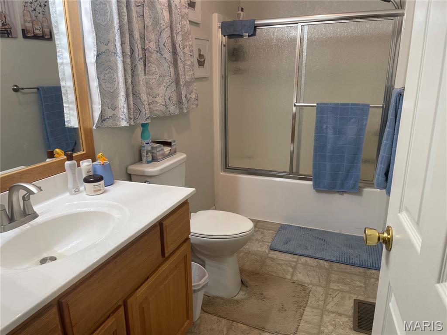
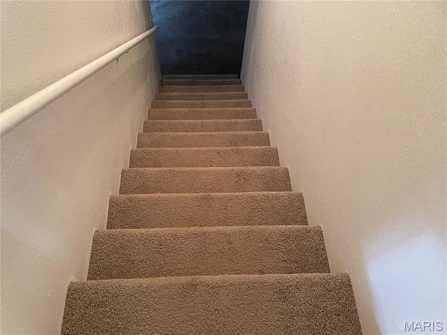
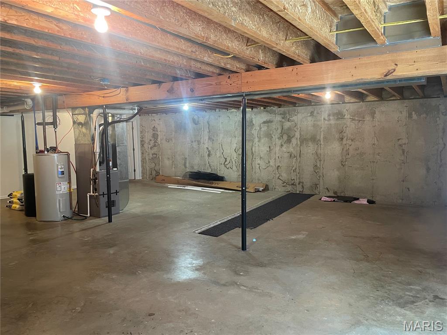
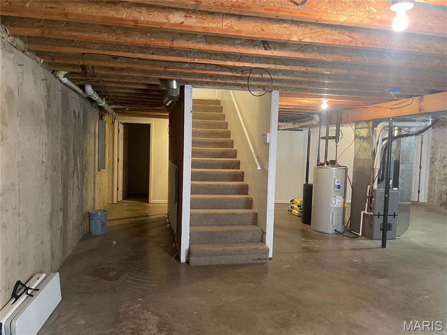
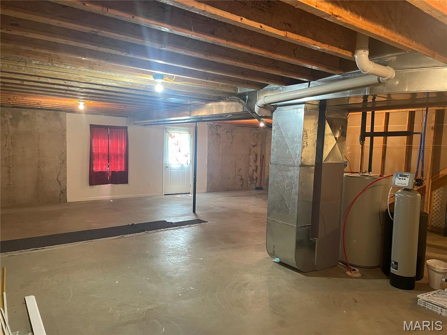
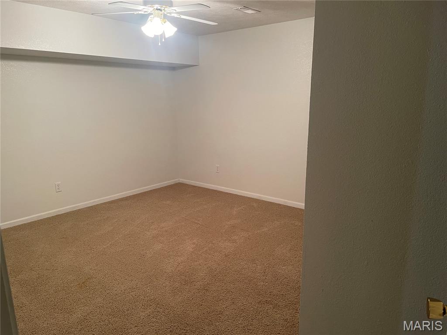
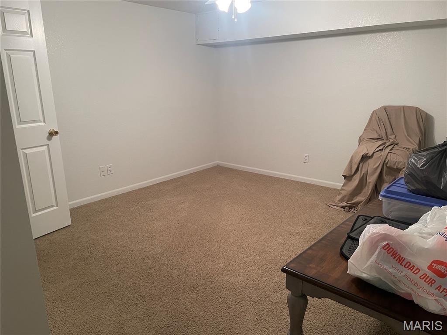
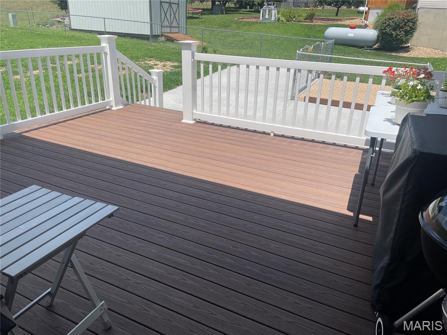
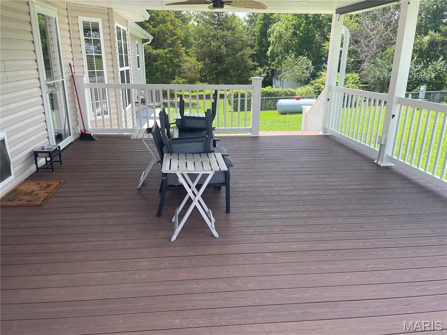
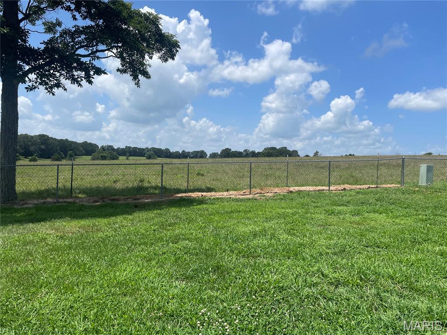
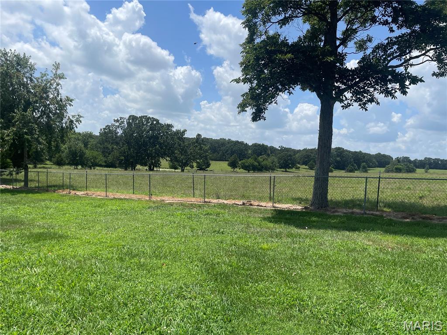
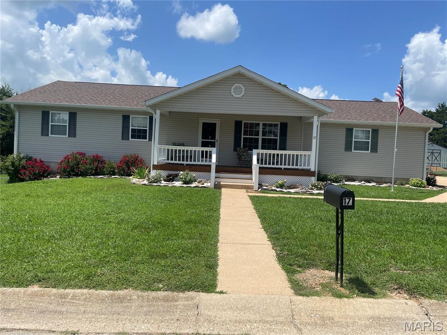
Custom built home in a nice subdivision. Main level features 3 bedrooms with walk-in closets; 2 bathrooms; kitchen/dining combo with island, pantry, appliances, bay window and door to rear, covered deck; nice size living room; cathedral ceiling between living room and kitchen/dining; can lighting throughout; laundry room with walk door to garage. Full walkout basement features two nonconforming bedrooms (no window) and a large, unfinished area for storage. Attached garage with automatic door opener. Nice, covered porch on the front. 16X25 composite deck on the back with 16X14 covered, electric outlets and ceiling fan. Fenced back yard for the pets. Amazing sunset view of the farm behind this property. There is a filtration system and ADT security system. Recent updates include roof, hvac and water heater. There are restrictions
 Finished Basement
- Walkout Basement
- Single Family
Listed by: Elizabeth Frizzell - CENTURY 21 South Central Realty (Beth Frizzell, Broker)

Elizabeth Frizzell
Broker Associate, Realtor
573-247-2967