Details for Listing #gmr4831
Shell Knob MO 65747
Listing Details
Property Description
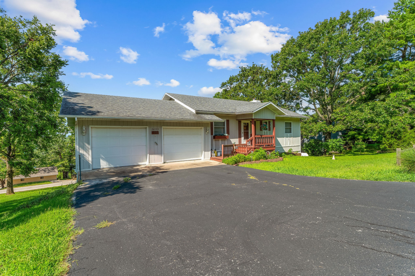
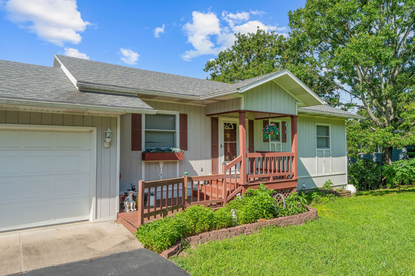
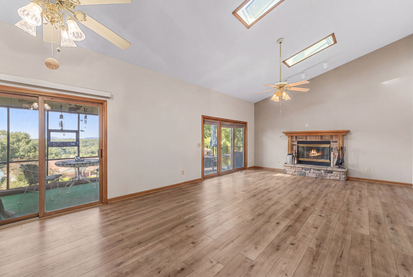
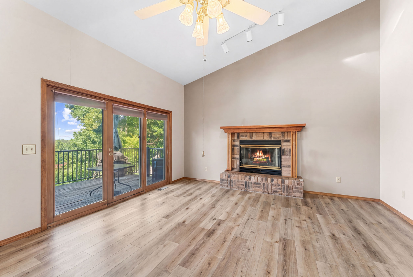
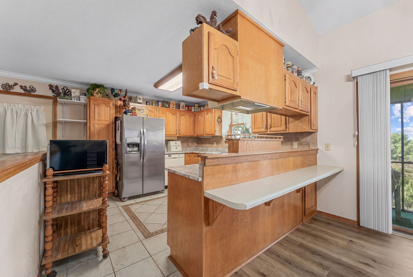
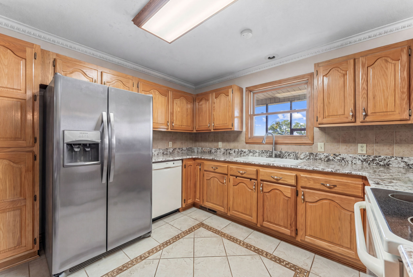
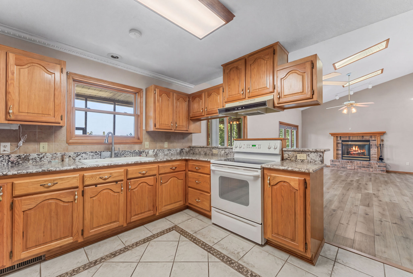
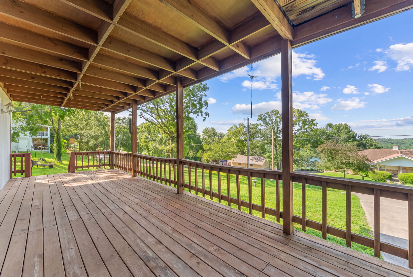
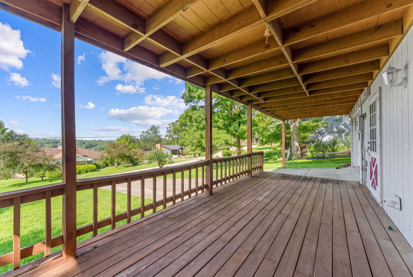
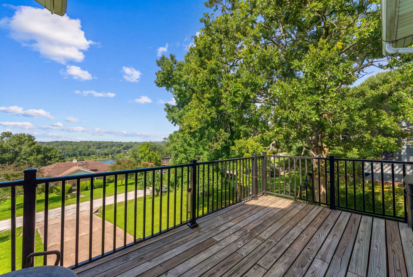
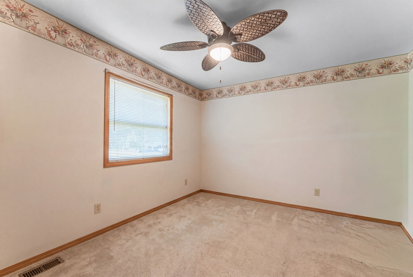
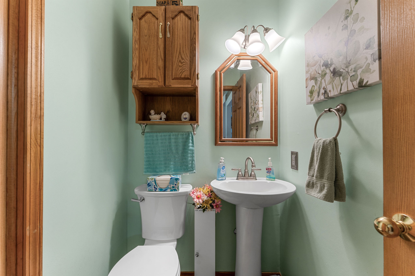
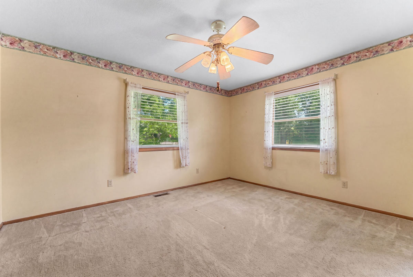
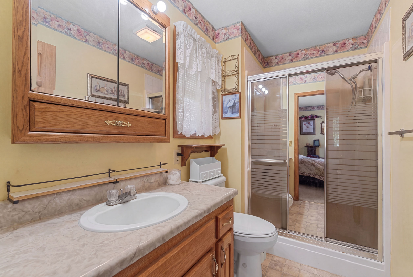
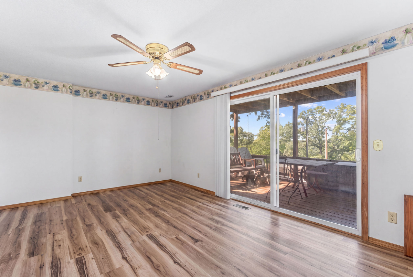
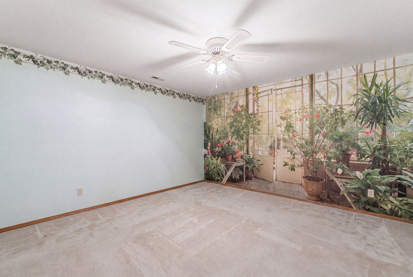
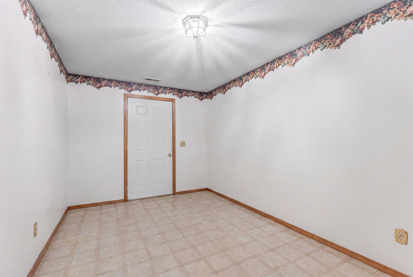
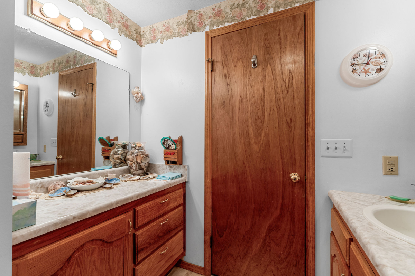
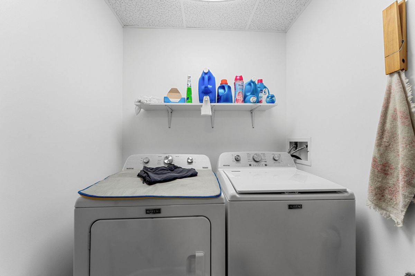
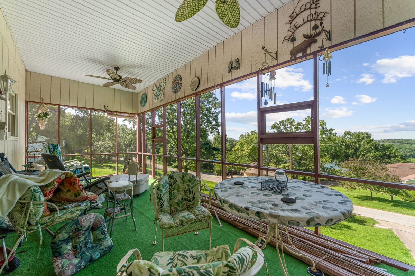
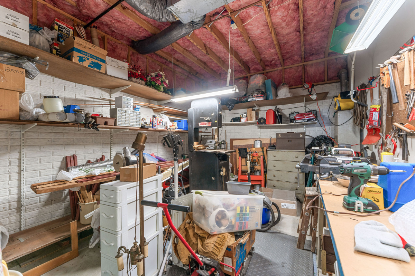
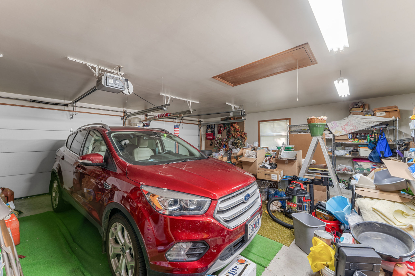
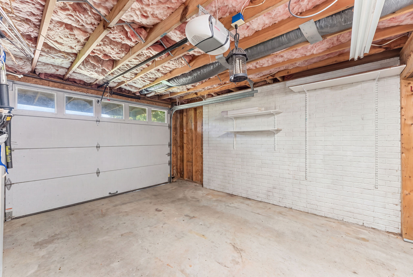
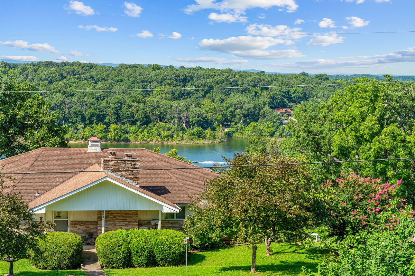
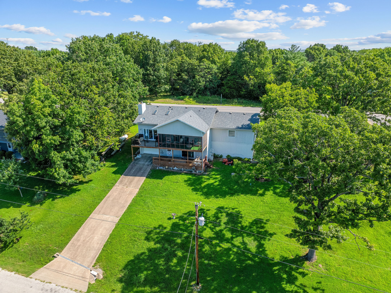
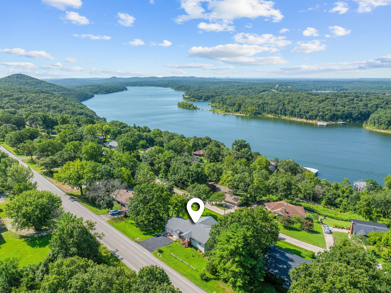
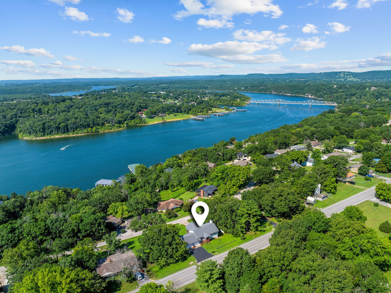
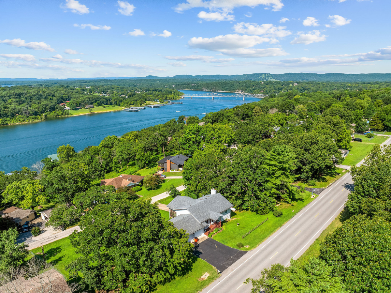
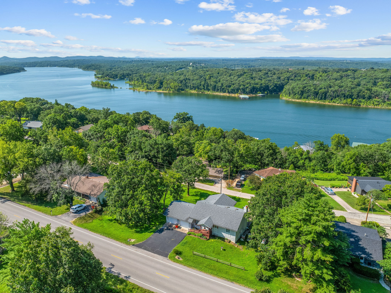
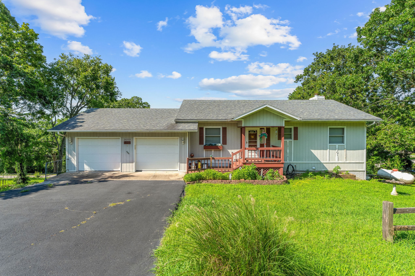
Welcome to this delightful 4-bedroom (1 non-conforming) home nestled in an inviting, well-established neighborhood. This property offers a perfect blend of indoor and outdoor living spaces, ideal for families and entertaining. The upper level boasts an open kitchen, dining, and living area. Enjoy the fresh air on the screened deck off the kitchen and dining area, or step out to the additional deck from the living room, perfect for relaxing or hosting gatherings. The spacious master bedroom features a walk-in closet and private bathroom for added convenience. An additional half-bathroom and bedroom complete this level, providing ample space for family or guests. The lower level offers further versatility with 1 dedicated bedroom, a non-conforming bedroom, and a bonus hobby area that can serve various purposes. You'll also find a full bathroom and a laundry room. A covered porch adds to the charm, providing a cozy outdoor retreat. This home is surrounded by plentiful outdoor living options, perfect for enjoying sunny days or hosting barbecues. The convenience of a two-car attached garage on the upper level, along with a drive-in garage in the basement, ensures there's space for all your vehicles and storage needs. Don't miss the opportunity to own this wonderful Lakeview home that combines comfort, space, and a great location.
 Finished Basement
- Walkout Basement
- Single Family
- Deck/Patio
- Lake View
- Paved Road
Listed by: Stacey Larson - Green Mountain Realty, Inc. (Roger Pinnell, Broker)

Stacey Larson
Salesperson
417-342-5975