Details for Listing #gmr4832
Shell Knob MO 65747

Listing Details
Property Description
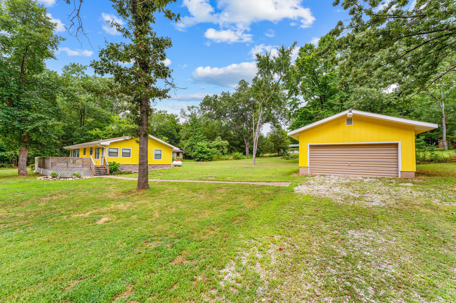
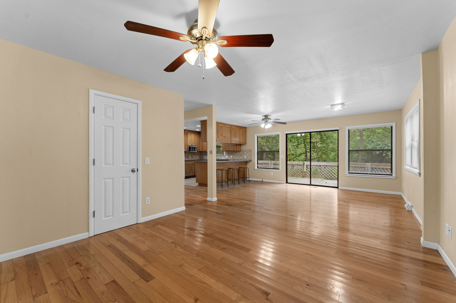
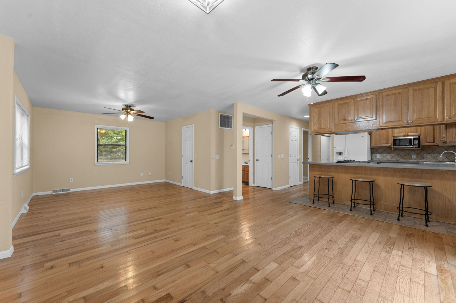
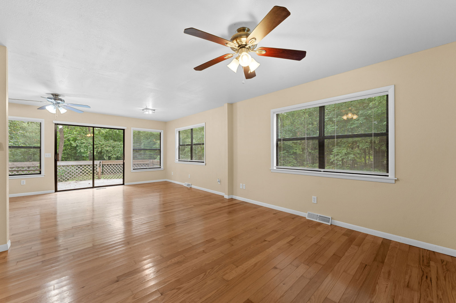
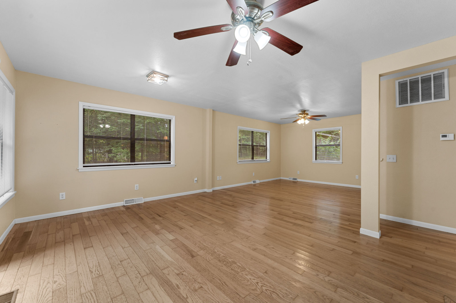
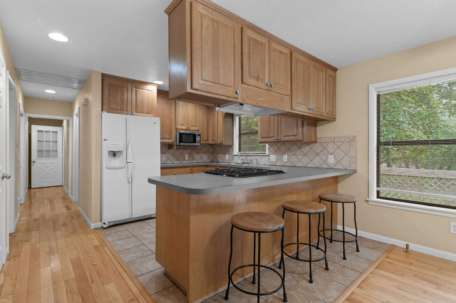
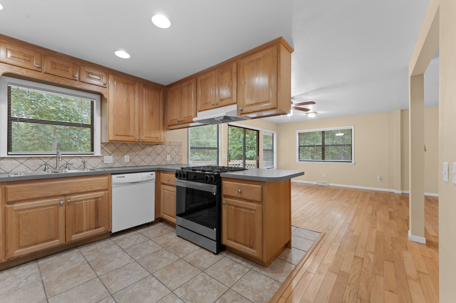
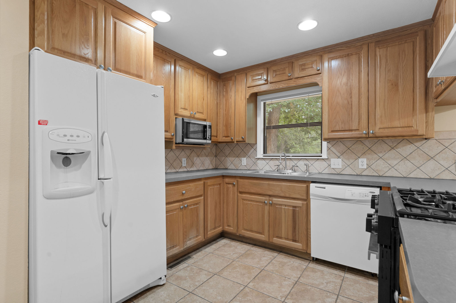
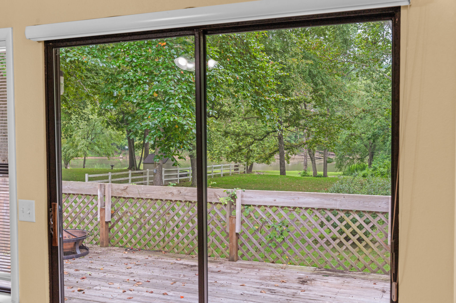
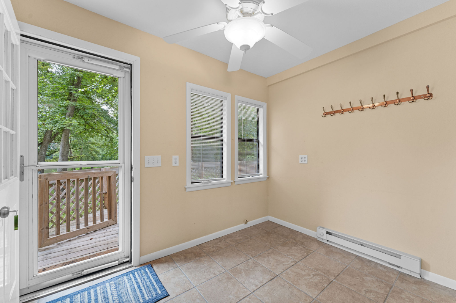
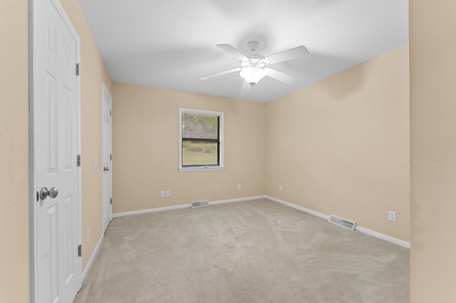
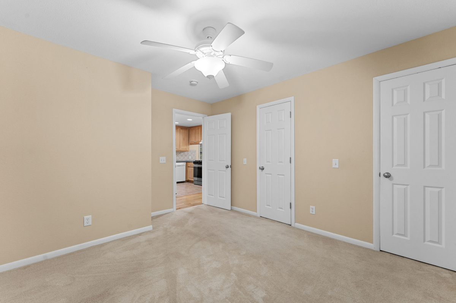
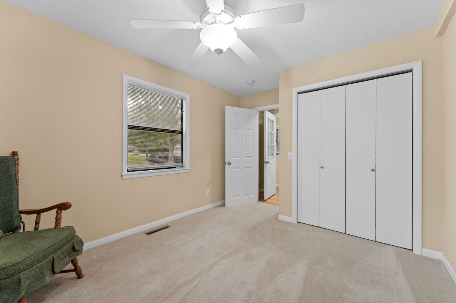
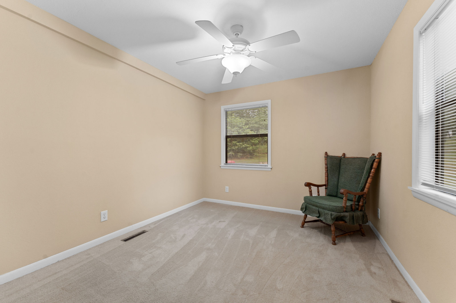
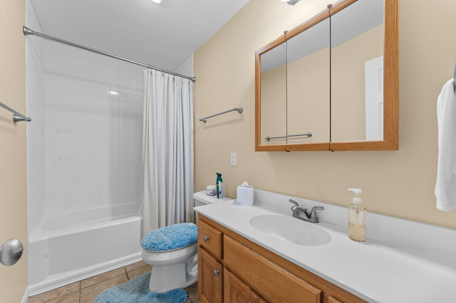
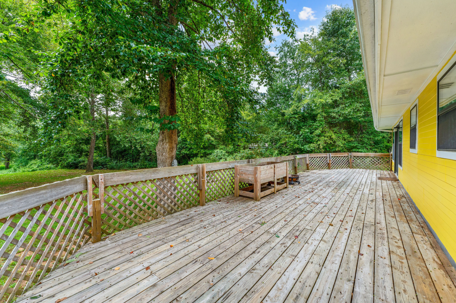
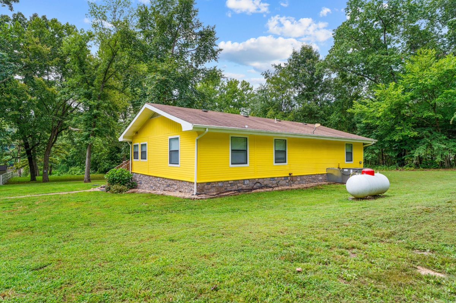
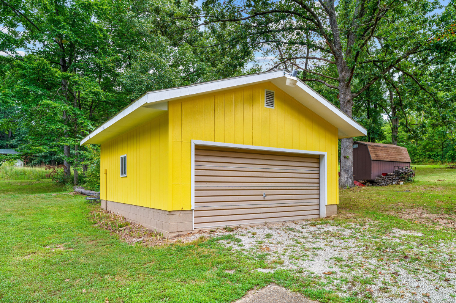
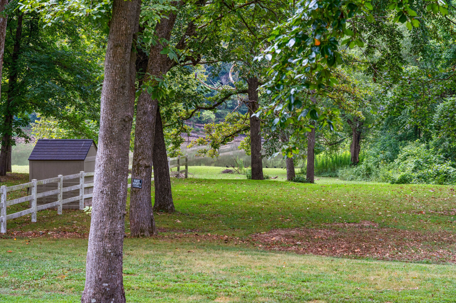
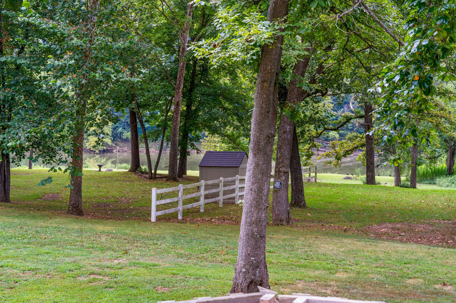
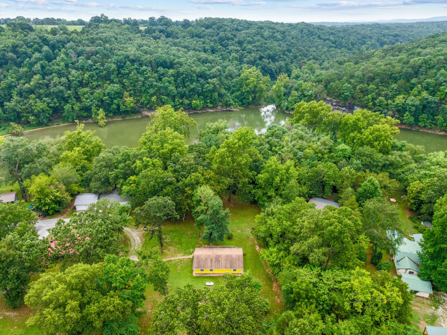
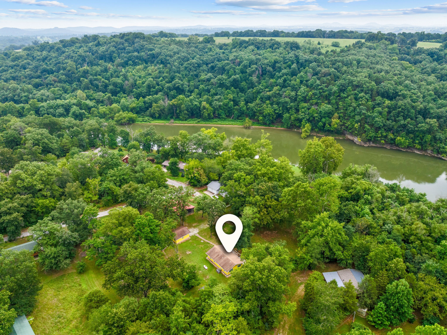
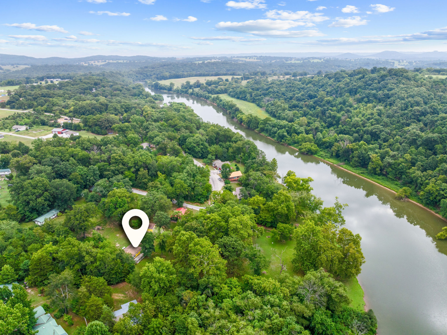
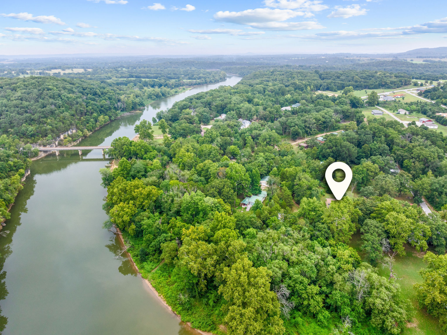
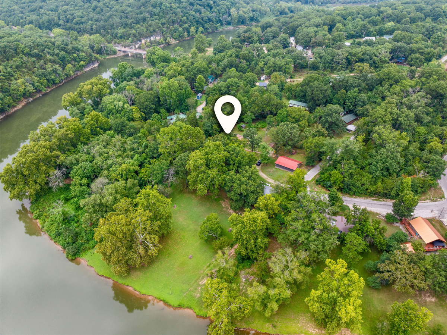
Experience lake living with this 2-bedroom, 1 bath home, perfectly situated on a private dead-end road, on the Kings River Arm of Table Rock Lake. Start your mornings sipping coffee on your expansive full-length deck, where views of the quiet side of the lake set the tone for relaxation and leisure. Step inside to discover a thoughtfully designed open floor plan that seamlessly blends comfort and functionality. The U-shaped kitchen is a chef's delight, combining efficiency with style. Its breakfast bar invites conversations and casual dining, making it the ideal space for entertaining family and friends. With an additional office featuring a large closet with generous shelving, this home offers ample storage and versatility, ensuring all your needs are met. Nestled on six lots, this property boasts over an acre of beautifully maintained land, providing plenty of space for outdoor activities and enjoyment. A short, gentle walk to the water's edge, offers a plethora of fishing, swimming, and boating adventures for the entire family. Plus, with shopping and entertainment options just a short drive away--less than 15 minutes to Shell Knob, 30 minutes to Eureka Springs, and only 45 minutes to the excitement of Branson--you'll enjoy the perfect balance of seclusion and accessibility. Don't miss this incredible opportunity to live the lake life you've always dreamed of! Make this serene getaway your own and start creating unforgettable memories today.
 Lake Access
- Single Family
- Deck/Patio
- Lake View
Listed by: Stacey Larson - Green Mountain Realty, Inc. (Roger Pinnell, Broker)

Stacey Larson
Salesperson
417-342-5975