Details for Listing #60328483
West Plains MO 65775
Listing Details
Property Description
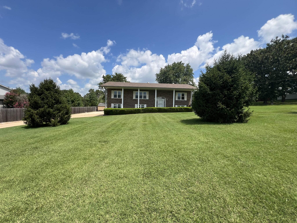
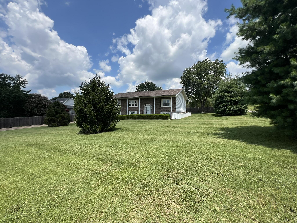
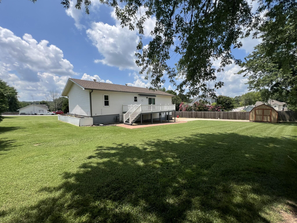
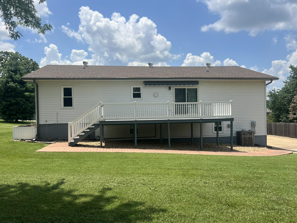
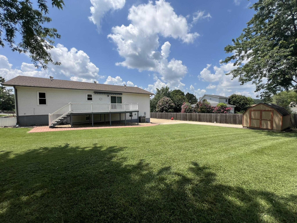
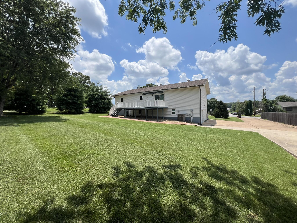
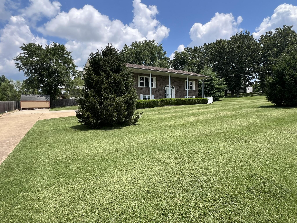
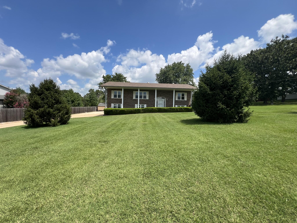
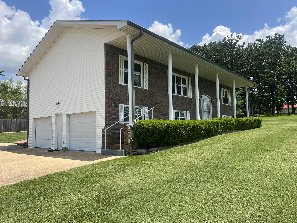
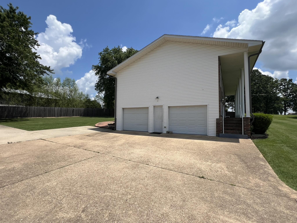
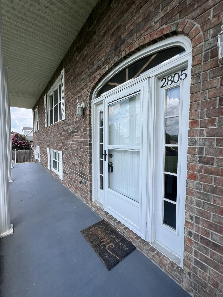
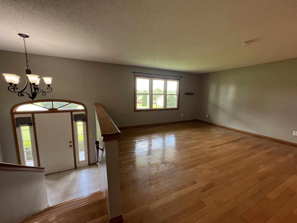
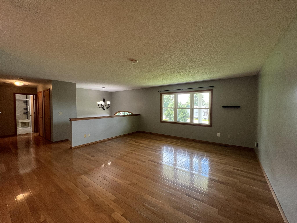
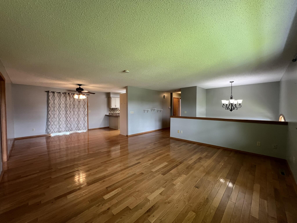
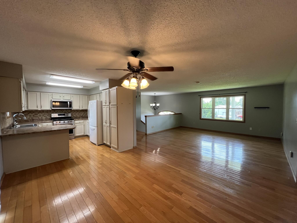
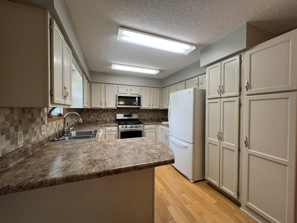
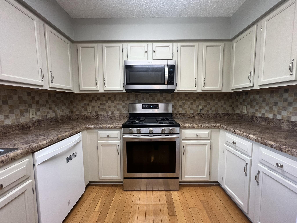
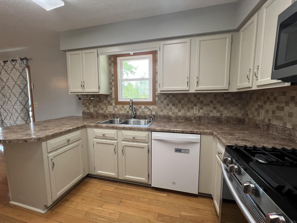
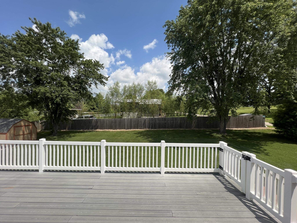
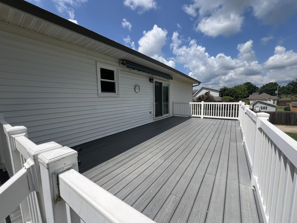
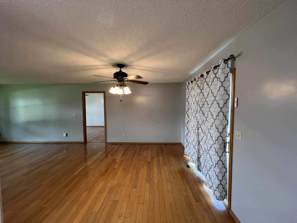
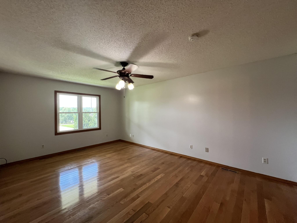
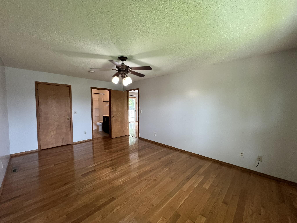
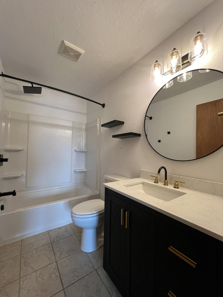
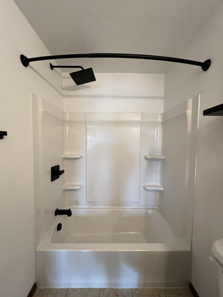
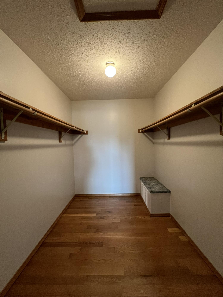
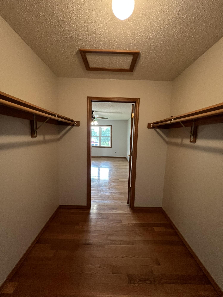
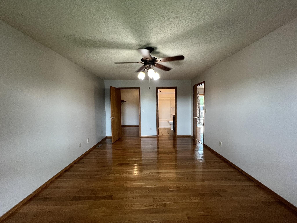
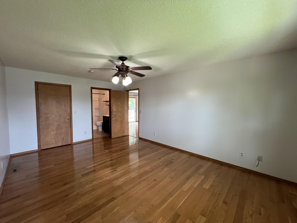
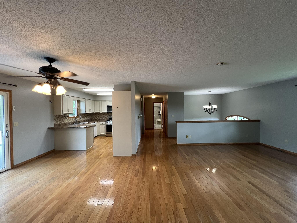
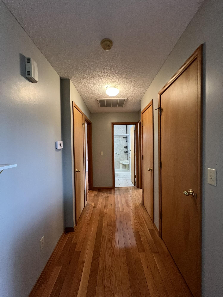
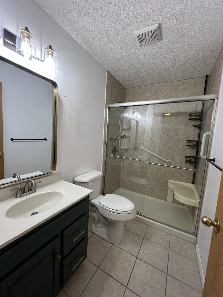
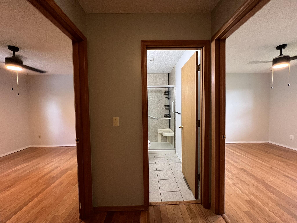
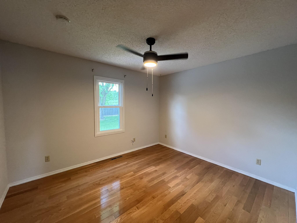
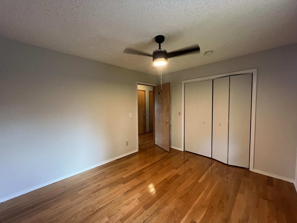
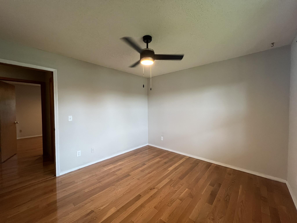
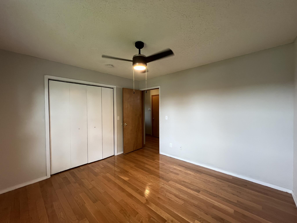
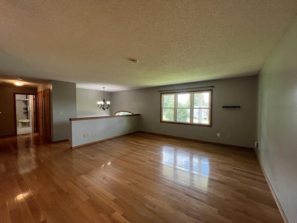
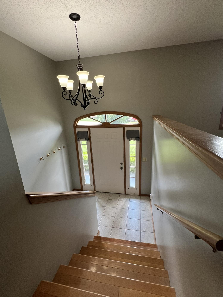
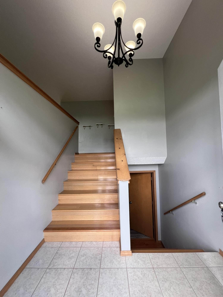
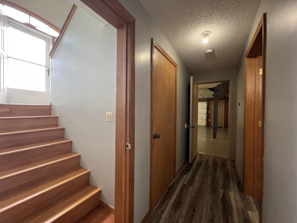
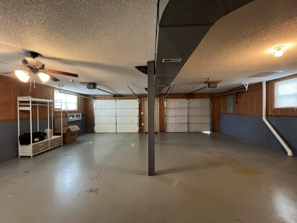
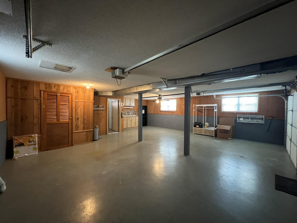
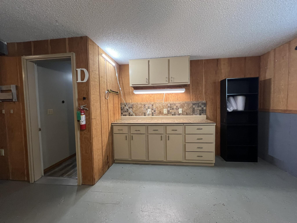
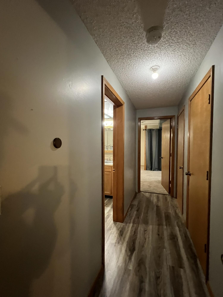
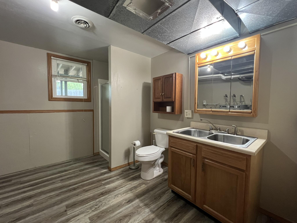
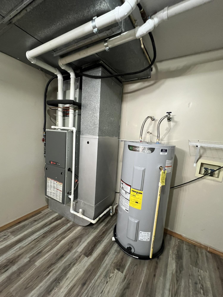
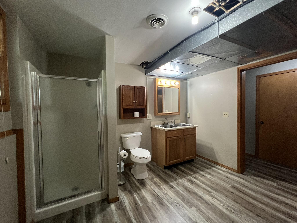
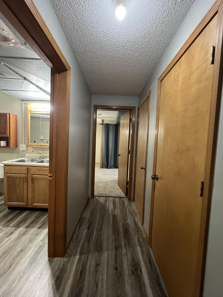
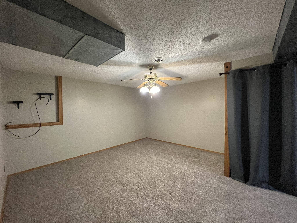
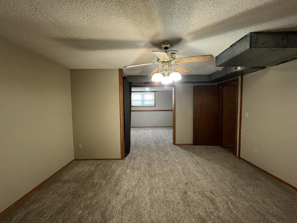
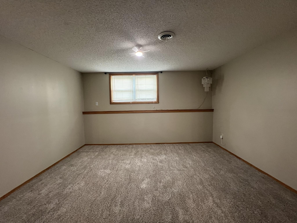
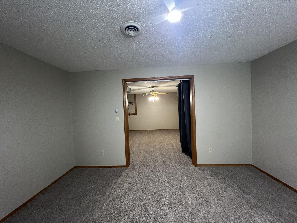
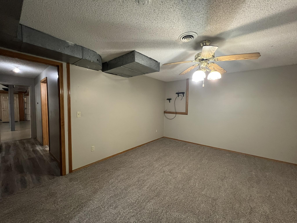
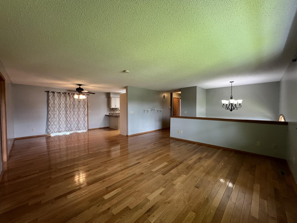
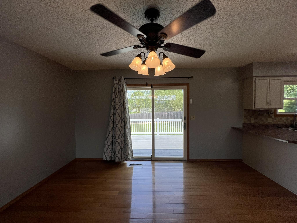
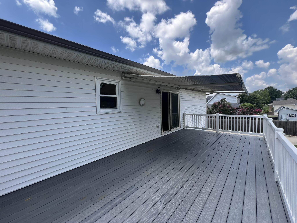
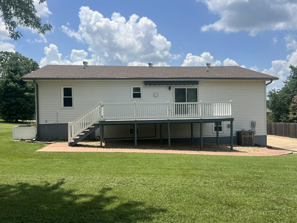
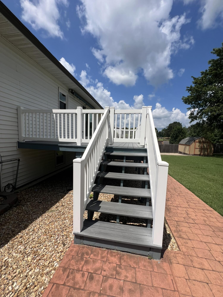
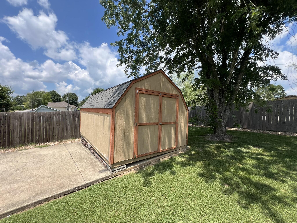
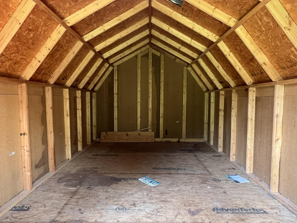
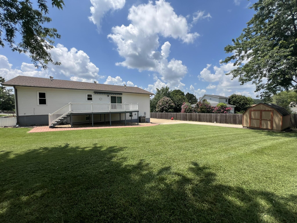
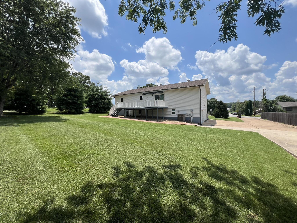
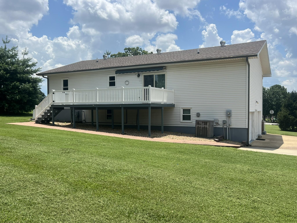
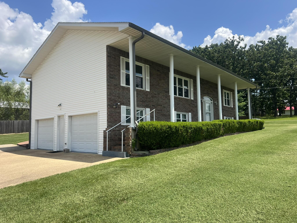
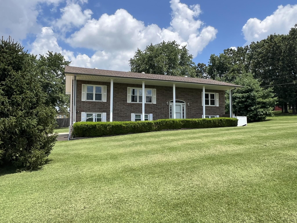
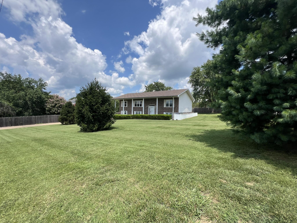
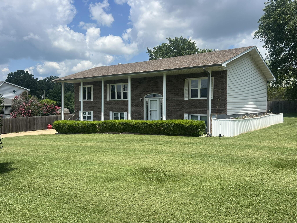
Split level 3 bedroom 3 bath home, finished walkout basement, 2 car garage plus storage building. The home has double pane windows, dimensional shingles covered front porch, composite deck with retractable awning it has brick and vinyl siding the HVAC is Gas fired. The main level has hardwood in living area and bedrooms with tile in the kitchen and bathrooms. The kitchen has tile backsplash, snack bar and a pleasant view of the parklike back yard. Appliances included: Refrigerator, gas range, built-in microwave, dishwasher and disposal. Great room floor plan with living/dining combination separating the guest bedrooms from the Master suite. Master has a remodeled full bath and large walk-in closet. Main bath has custom walk-in shower. The Basement has new carpet in the large family room /bedroom 4, vinyl plank in the third bath with walk-in shower is a part of the large utility room. Painted floor in the 2 car garage on the West end of the basement and has extra space for a work area with a nice work bench. Parklike yard with huge concrete driveway/patio area. 10x16 storage building.
Listed by: Solomon Cornelius - Monark Realty (Solomon Cornelius, Broker)

Solomon Cornelius
Broker
417-252-0499