Details for Listing #26012334
Salem MO 65560
Listing Details
Property Description
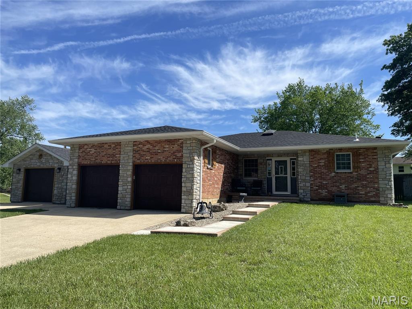
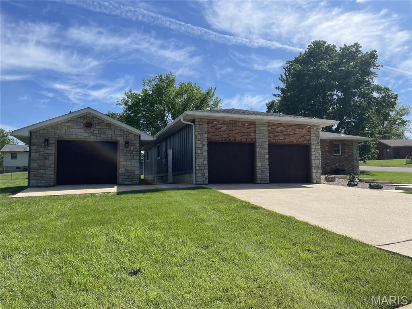
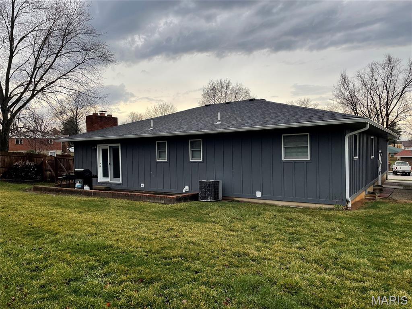
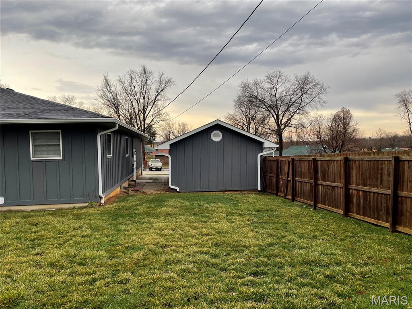
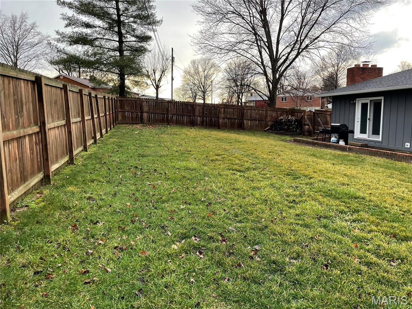
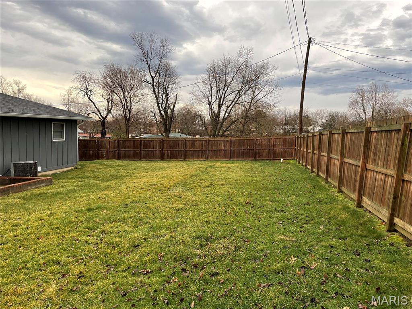
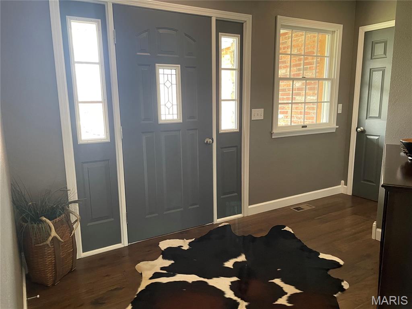
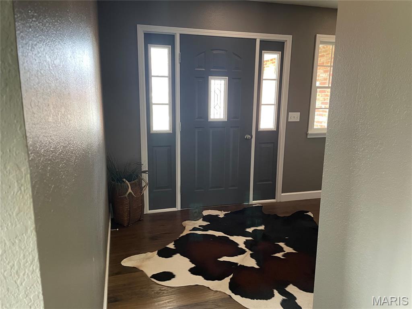
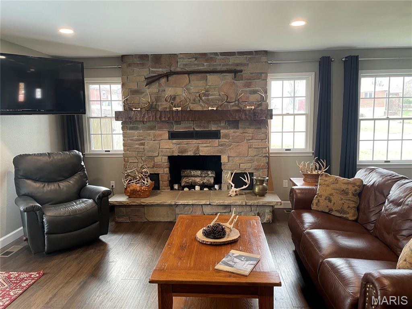
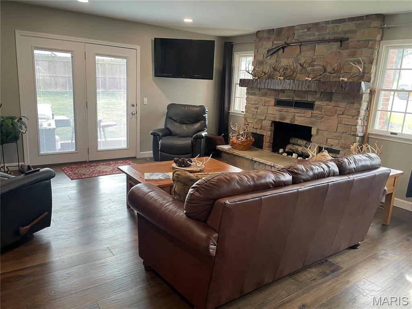
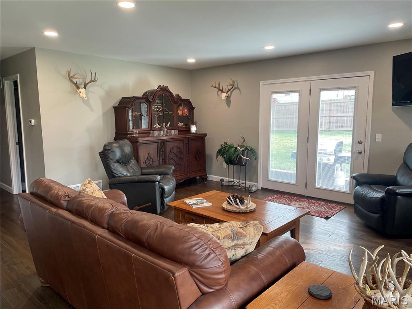
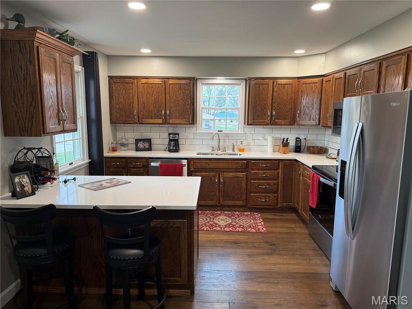
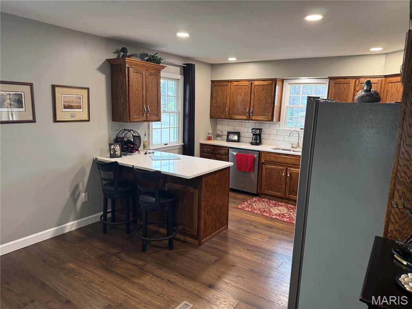
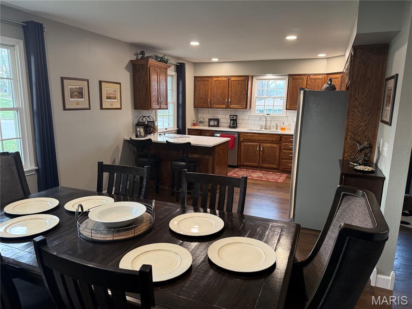
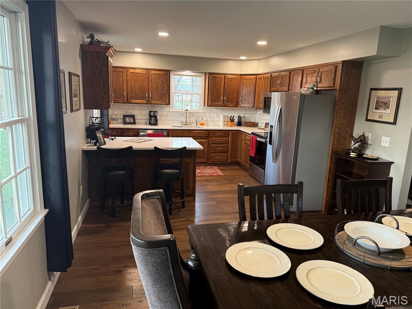
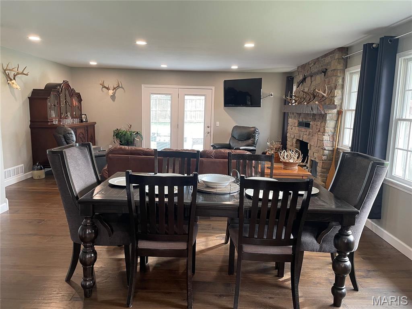
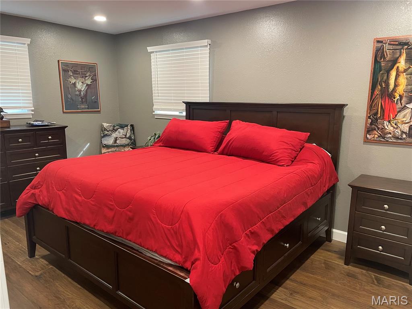
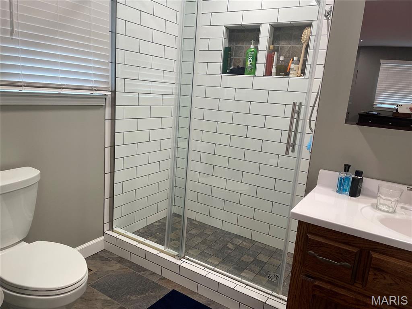
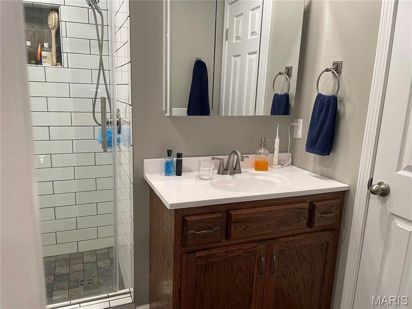
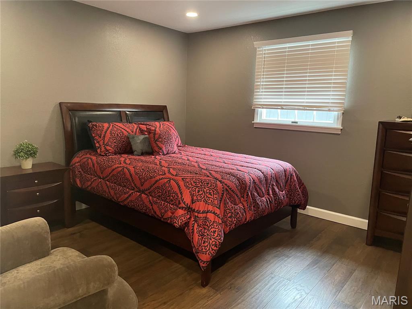
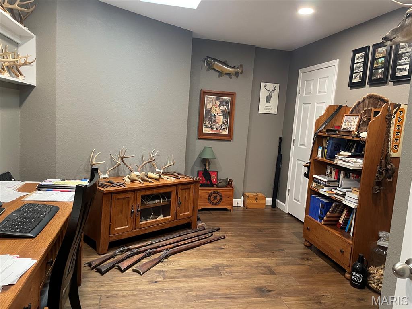
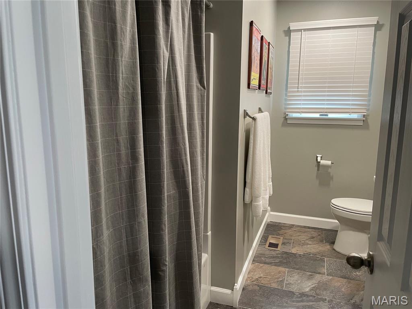
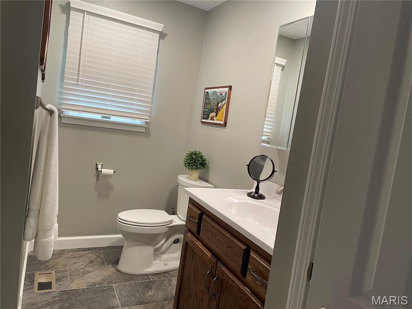
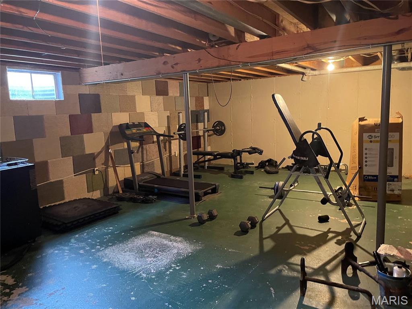
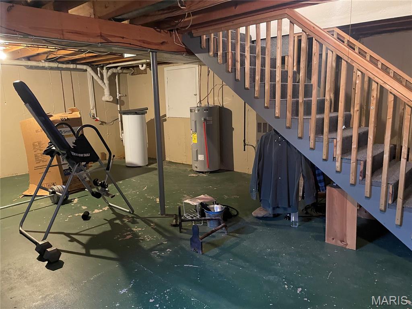
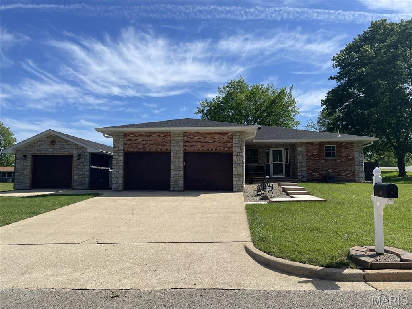
Beautifully remodeled home in a desirable neighborhood! This move-in ready property has been extensively updated, including a new roof, gutters, windows, siding, kitchen, bathrooms, flooring and fresh paint throughout. Step inside through the welcoming entry from either the front door or the attached garage. The inviting living room features a charming decorative fireplace and patio doors that open to a concrete patio and a private, fenced backyard-perfect for relaxing or giving the kids and pets plenty of space to play. The updated kitchen offers guartz countertops, quality appliances and a convenient breakfast bar for casually dining. The home includes three generously sized bedrooms with walk-in closets and two beautifully remodeled bathrooms. The primary bathroom features a modern walk-in shower. Additional highlights include recessed lighting throughout and a partial basement with wide steps and a handrail, offering potential to finish for additional living space. The basement also provides easy access to the crawl space through a large access door. Car enthusiasts and hobbyists will appreciate the oversized two-car attached garage, complete with a hookup for a whole-house generator. The property also features an impressive 16X30 detached garage/storage building with a concrete floor, electricity and insulation-ideal for a workshop, storage or extra vehicles. Situated on a corner lot with a privacy-fenced backyard and exterior electrical outlets, this home truly has it all. Nothing left to do but move in and enjoy!
 Unfinished Basement
- Single Family
- Deck/Patio
- Paved Road
Listed by: Elizabeth Frizzell - CENTURY 21 South Central Realty (Beth Frizzell, Broker)

Elizabeth Frizzell
Broker Associate, Realtor
573-247-2967